The intent of the Equity Petal is to elevate equity as a project goal, and to transform developments to foster a just and inclusive community that enables all people to participate, prosper, and reach their full potential. It is grounded in the belief that a society that embraces and engages all sectors of humanity and allows the dignity of equal access and fair treatment is a civilisation in the best position to make decisions that protect and restore the natural environment that sustains all of us.
Disturbing trends toward privatising infrastructure, externalising negative social and environmental impacts, and limiting access to nature, which combined with growing income equality exacerbate polarised attitudes of “us” vs. “them”, and limit full participation in community life for all. Only by realising that we are indeed all in this together can the greatest environmental and social problems be addressed.
Living Buildings are meant to be accessible and welcoming to all people, helping us recognise and celebrate cultural richness, while ensuring equitable access to fresh air, sunlight, and clean water and soil. The process of designing, building and operating Living Buildings should also have a positive impact in creating jobs and opportunities for inclusion of people who have been disadvantaged, excluded, or discriminated against.
The intent of the Imperative, I17 Universal Access, is to allow equitable access to and protections from any negative impacts resulting from the development of Living Building projects.
All projects must make all primary transportation, roads, and non-building infrastructure that are considered externally focused (e.g., plazas, seating, or park space) equally accessible to all members of the public regardless of background, age, and socioeconomic class.
The project must enhance the public realm through design measures and features that are accessible to all members of society, such as street furniture, public art, gardens, and benches.
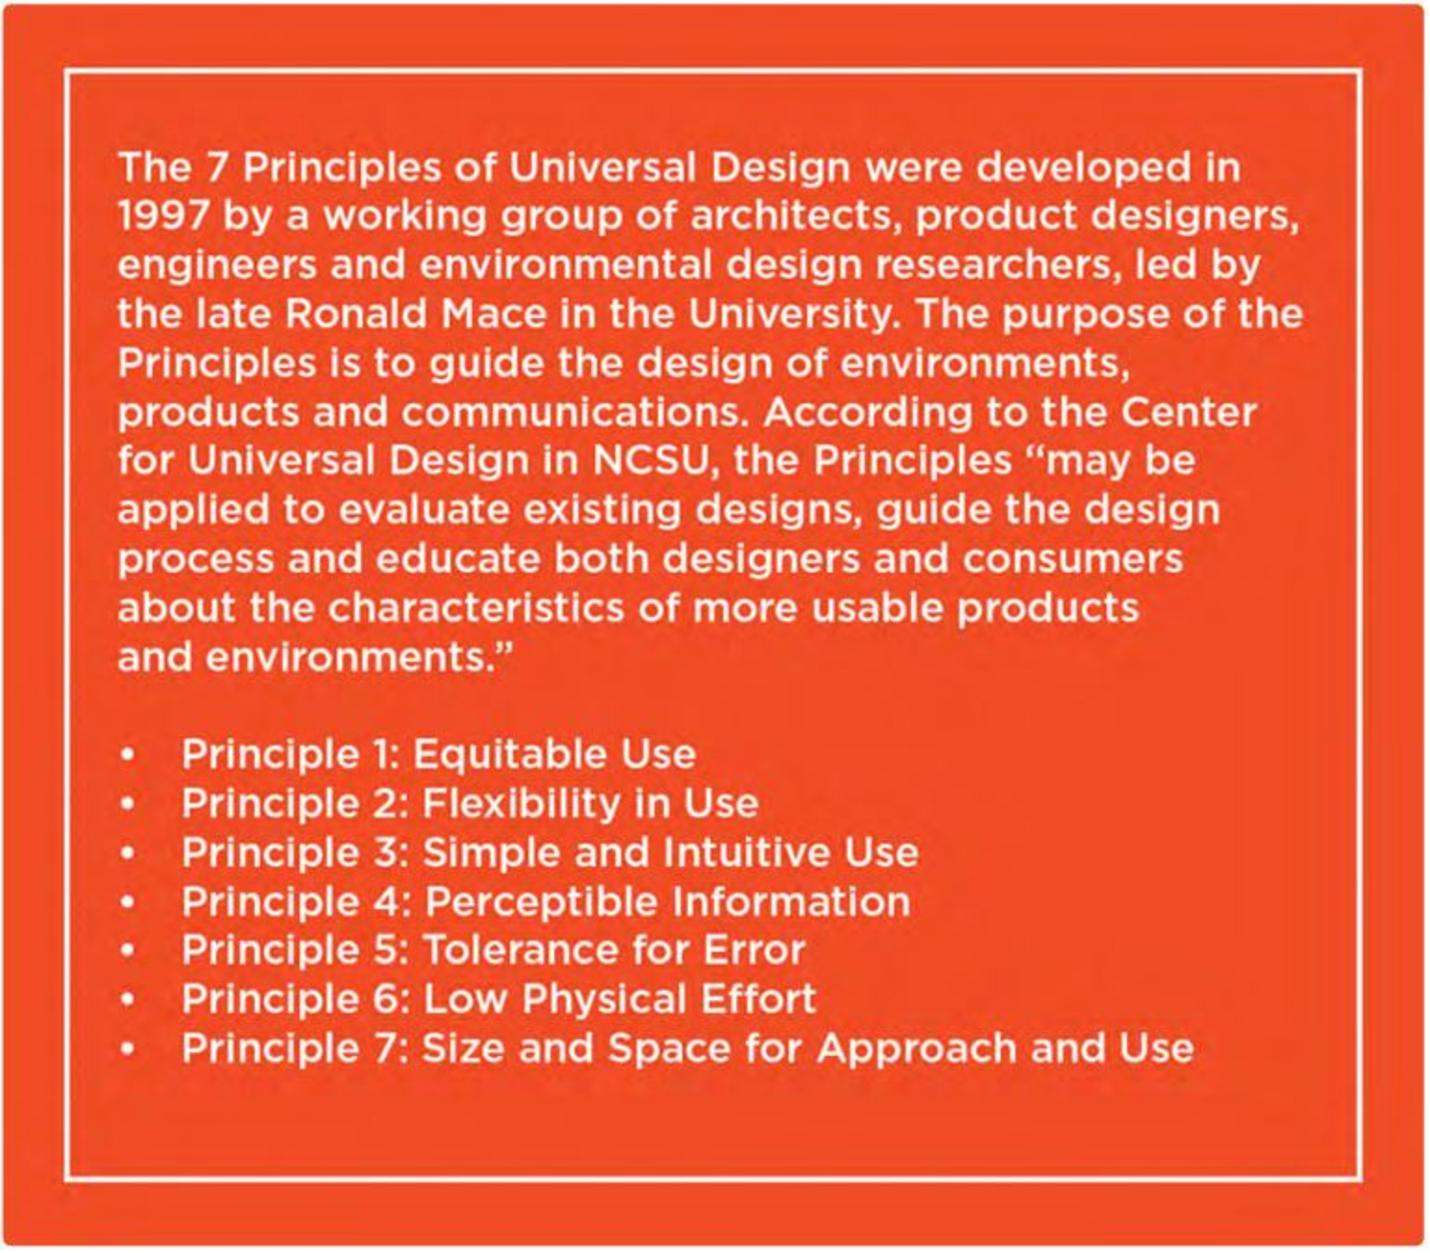
All projects must safeguard access for those with physical disabilities. All project teams are required to document how the project has implemented the seven Principles of Universal Design.
“Universal Design assumes that the range of human ability is ordinary, not special.” - Elaine Ostroff, Universal Design Handbook, 2001
No project may block access to, nor diminish the quality of, fresh air, sunlight, and natural waterways for any member of society or adjacent developments.
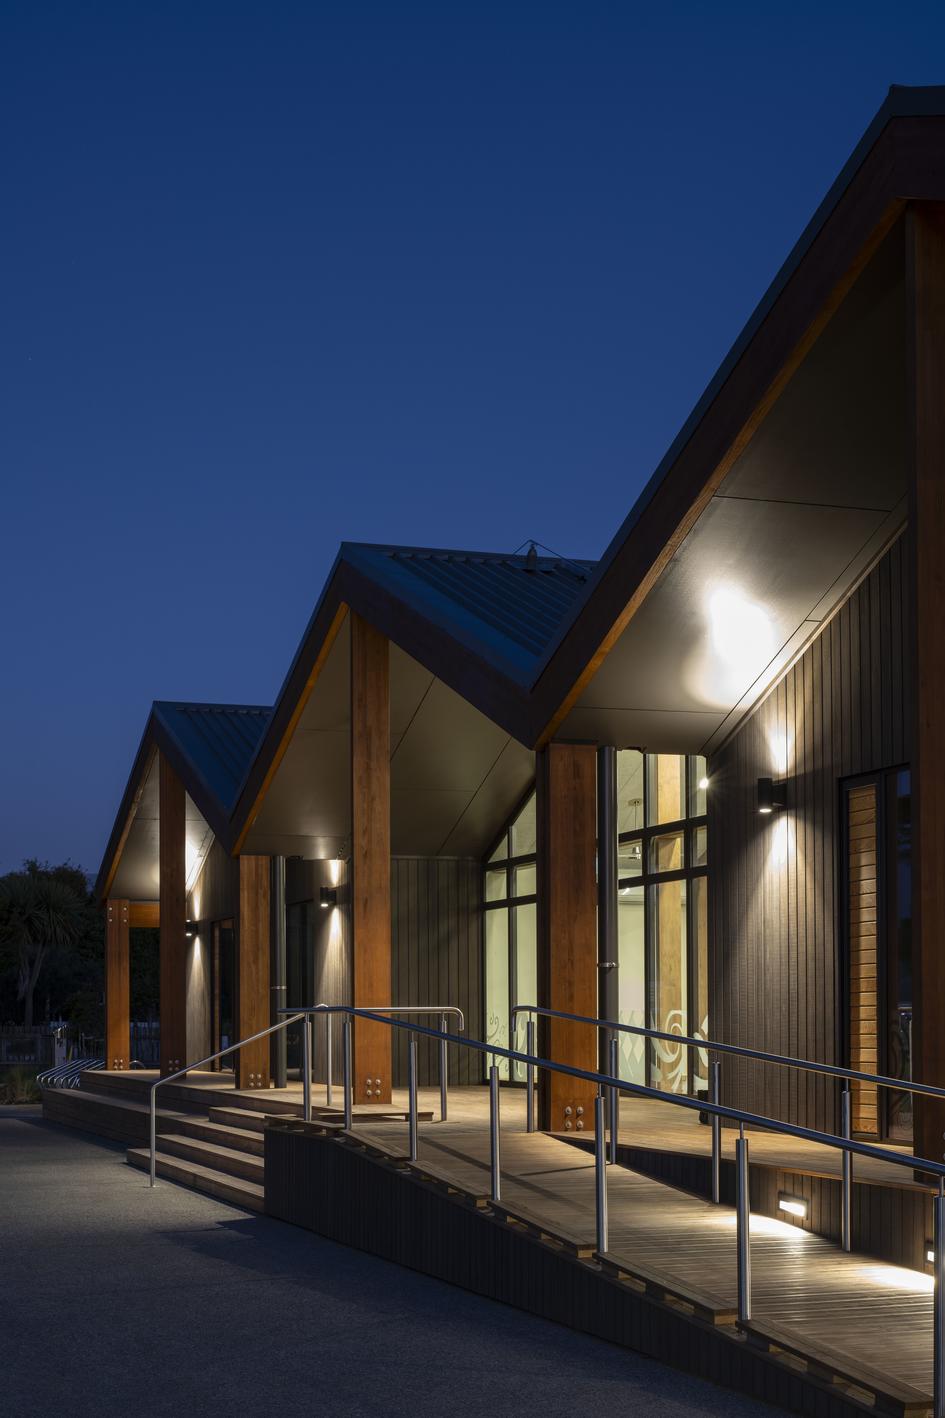
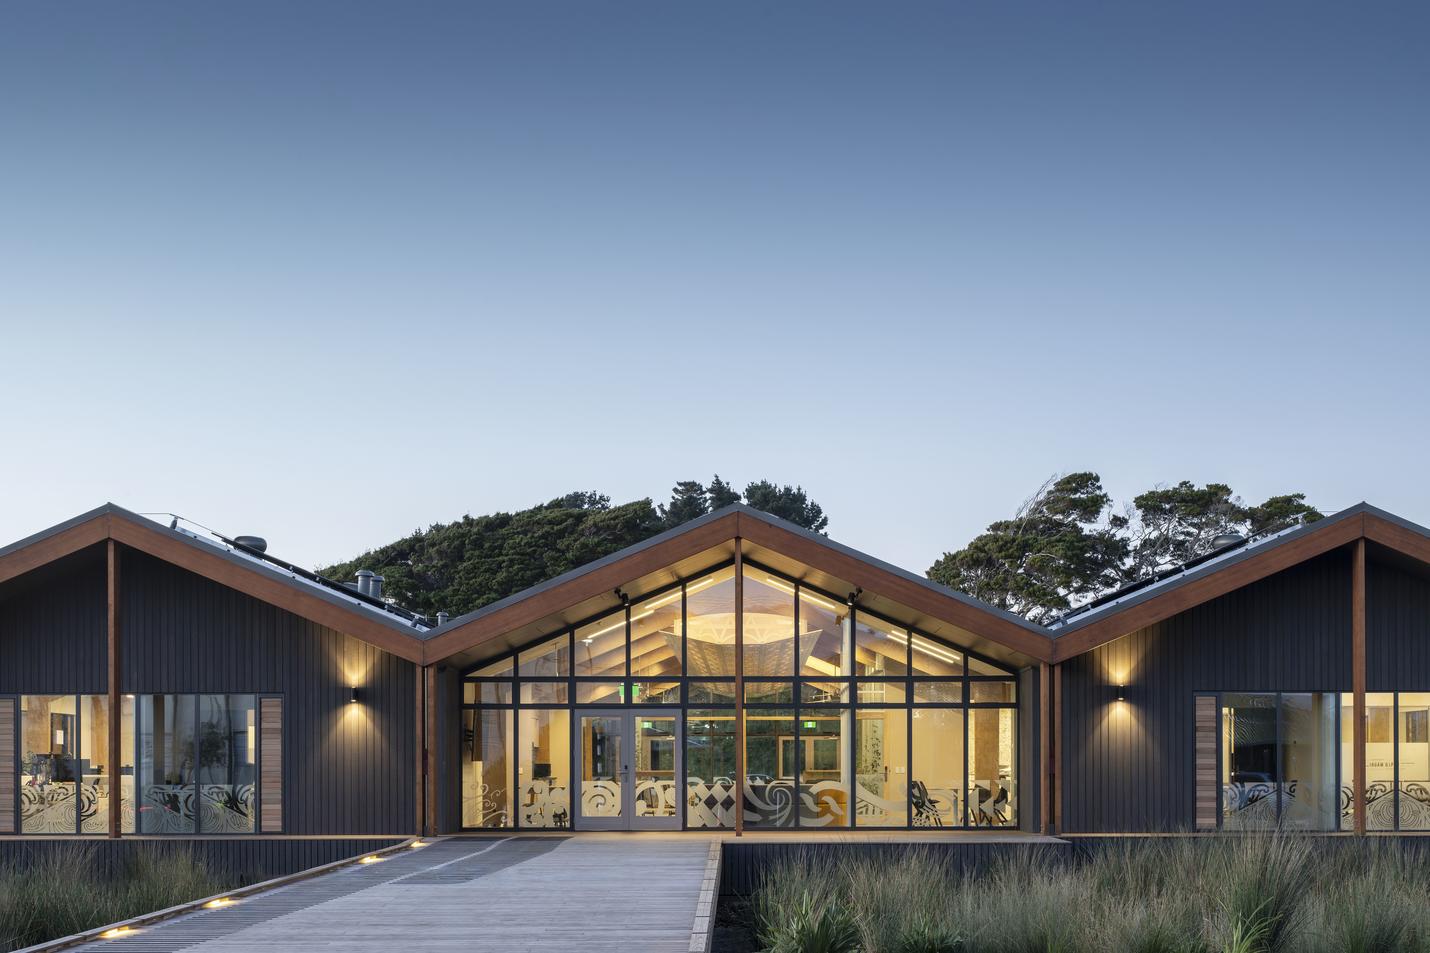
Te Wānanga o Raukawa, situated in a small rural community, actively engages with its internal and surrounding communities, embodying the principles of Universal Access. This includes fostering connections with their internal community of students and staff, as well as engaging with the broader communities of Ōtaki, surrounding Iwi and Hapu, and various communities across Aotearoa (New Zealand).
The site's design promotes inclusivity by being open to the public, with accessible entry points throughout the day overseen by kaitiaki (24 hour on site security personnel). The landscape features, such as paved walkways, timber decking, a basketball court, and outdoor furniture, are all designed to be accessible for community members. Notably, this emphasis on universal access is not a new initiative specific to Pā Reo but aligns with Te Wānanga o Raukawa's ongoing commitment to community engagement.
Moreover, the presence of accessible gardens focusing on rongoā (traditional Māori healing practices) and kai (food) throughout Pā Reo contributes to a welcoming and inclusive environment. Additionally, the accessible Māra Kai serves the nearby Whare Kōhungahunga, enhancing community connections and reinforcing the ethos of universal access within the educational institution and its surrounding spaces.