The intent of this Imperative is to connect teams and occupants with the benefits of biophilia and incorporate meaningful biophilic design elements into the project.
Projects must be designed to include elements that nurture the innate human/nature connection.
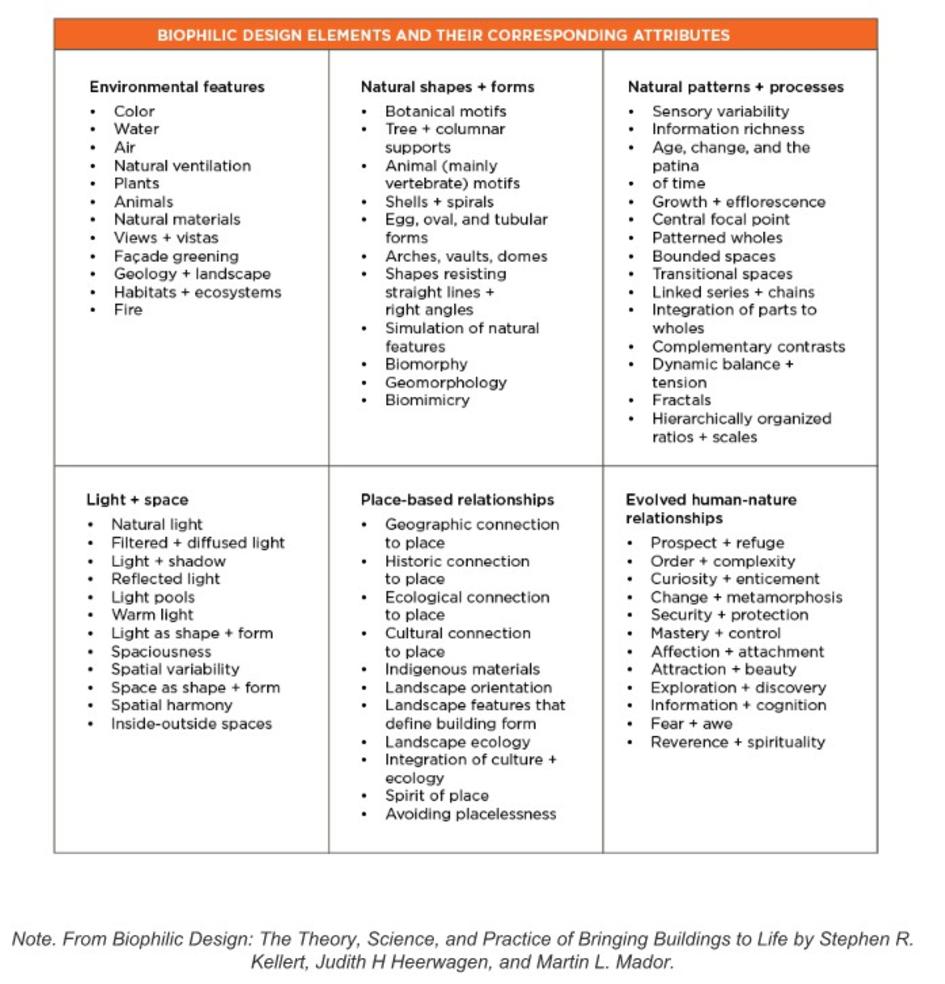
In Biophilic Design: The Theory, Science, and Practice of Bringing Buildings to Life, Stephen Kellert defines six elements and over seventy attributes for engendering a biophilic experience through building design.
Terrapin's 14 Patterns of Biophilic Design also helps designers to identify how they can design with biophilic principles. They have said, "Biophilic design can reduce stress, enhance creativity and clarity of thought, improve our well-being and expedite healing; as the world population continues to urbanise, these qualities are ever more important." They have also published, The Economics of Biophilia, 2nd ed. Why designing with nature in mind makes financial sense.
“Good design respects the idea of biophilia, and finds a way to interject life and life-like processes throughout the design. All of us, on some level, must feel that our basic needs are met by the buildings that enclose us—the need for shelter, warmth and beauty, and perhaps surprise and whimsy.” -Jason F. McLennan, The Philosophy of Sustainable Design
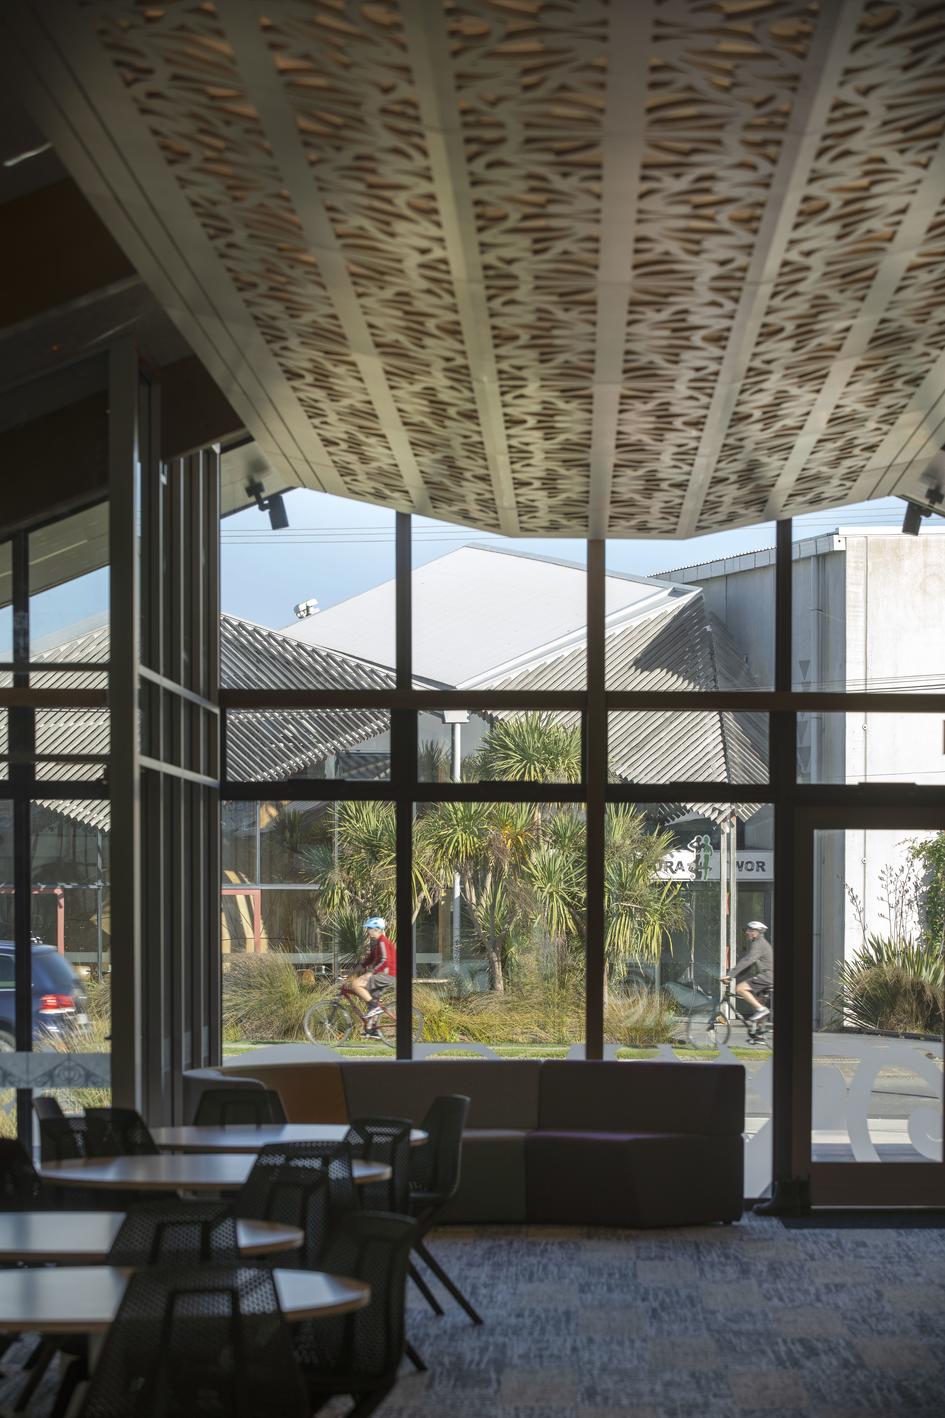
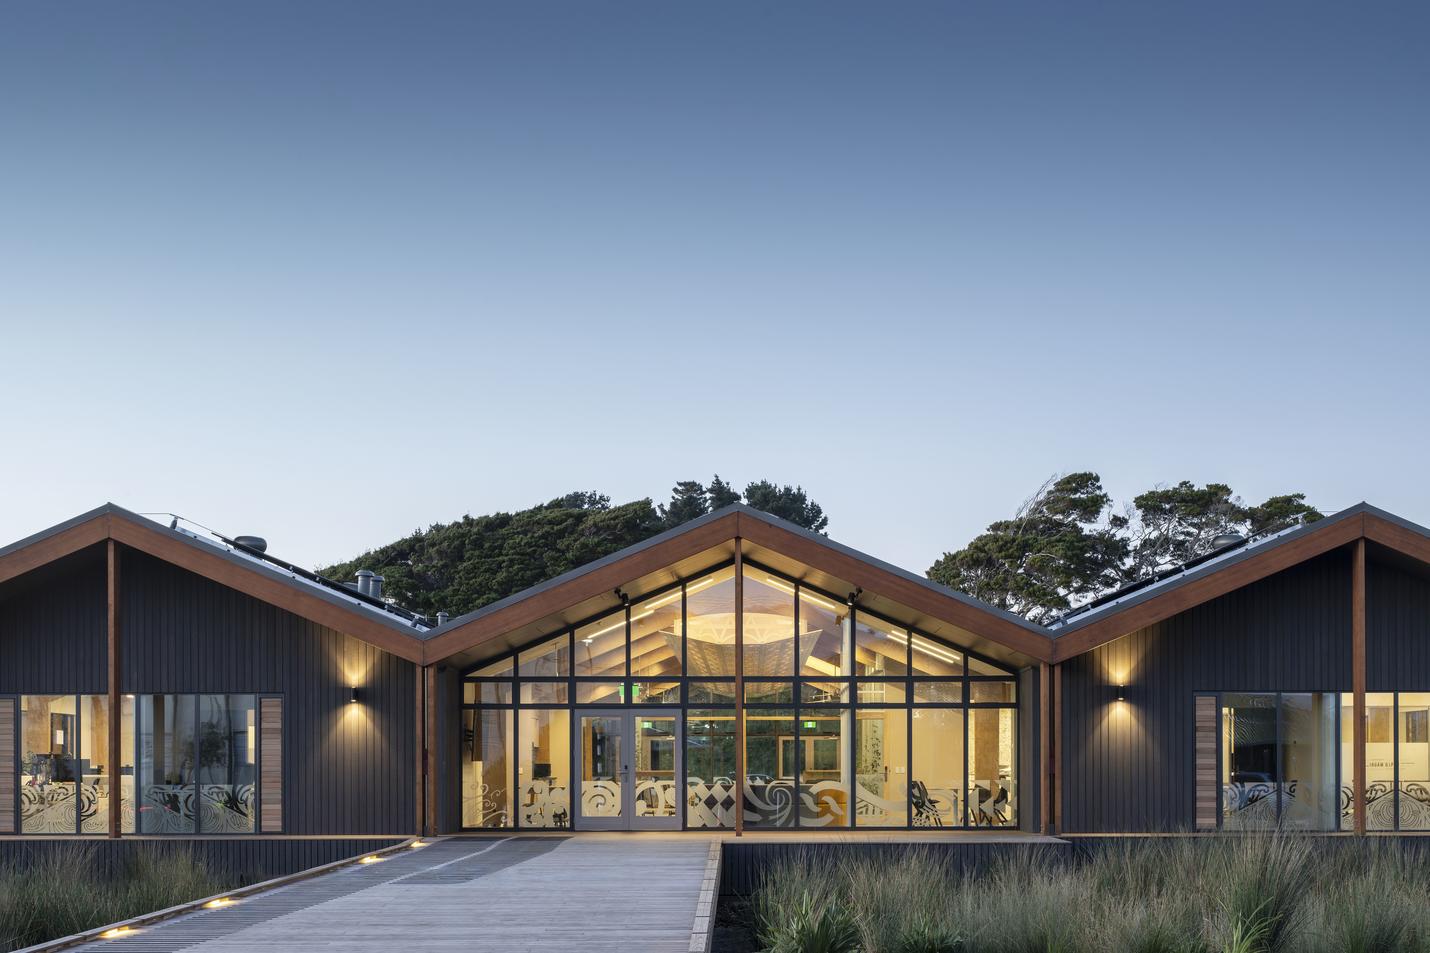
Implementation of a robust Biophilic Framework within the Pā Reo project showcases a deep integration of nature-inspired design elements, enriching the space with beauty and biophilia. Collaboratively developed by the design team, this framework weaves together various elements emphasising the connection between culture, nature, and artistry:
• Local Māori artist Chris Geretzen's artwork depicting the Iringa Kōrero - Māhutonga draws from traditional Māori patterns, embodying the essence of taiao (nature).
• Carpet patterns symbolise intellectual growth with a Poutama design, reflecting natural hues of a river that flows through the landscaped spine.
• Internal planters and timber decks blend indoor and outdoor spaces.
The project prioritises habitat creation for birds and insects, incorporating a Māra Kai for chickens and insect hotels crafted by students. Utilising materials like GIB Board and Heradesign Ceiling Panels for nutrient recycling adds to the sustainability ethos. The landscape design tactfully integrates a Dispersal Field mound, elevating the sacred into a beautiful feature.
From subdued natural palettes to traditional structural influences mirroring wharenui, the buildings reflect a living connection to nature. Native planting, Rongoā (Medicine), and Kai (Food) cultivation enhance traditional knowledge and community sustainability. Biophilic elements like whakairo pare carvings above doors further emphasise the project's holistic embrace of nature, culture, and design, creating a harmonious and inviting environment.
See examples of Biophilic Design:
VAN DUSEN BOTANICAL GARDEN VISITOR CENTRE
Vancouver, British Columbia, Canada | Energy + Materials Petal Certified
The curved roof of the VanDusen Botanical Garden Visitor Centre emulates the natural shape of an orchid.
HAWAI’I PREPARATORY ACADEMY ENERGY LAB
Kamuela, Hawai’i, United States Of America | Living Certified
The Hawai’i Prep Academy Energy Lab provides security and protection from the elements, allowing occupants to appreciate the natural landscape.
DIXON WATER FOUNDATION, BETTY & CLINT JOSEY PAVILION
Decatur, Texas, United States Of America | Living Certified
Nestled under a central oak tree, the open-air structure of the Betty & Clint Josey Pavilion provides a natural gathering space with expansive views of the surrounding landscape.